
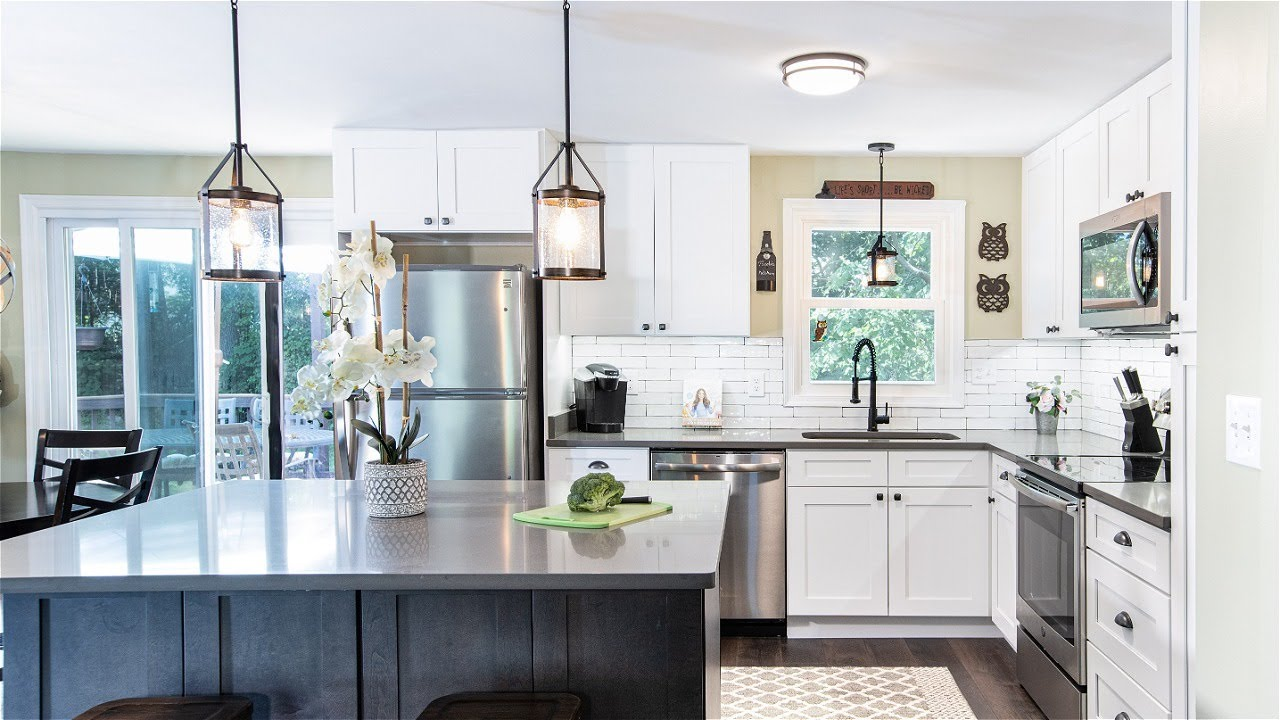
At 7:30 on a weekday morning, your house may feel smaller than it really is. Someone is making breakfast. Another person needs the sink. School bags sit near the doorway, while an open refrigerator blocks the main walking path. Nothing is technically broken, yet the space makes a normal morning harder than it should be.
An attractive room does not always support real family life. A kitchen may look spacious when empty but feel crowded during dinner. A bathroom may have a beautiful vanity but nowhere to store towels. Even a large entry can become messy if coats and shoes lack an easy place to go.
Complete Home Remodeling offers a chance to correct those daily frustrations. Instead of planning only around colors and finishes, you can shape each space around how your family cooks, works, studies, relaxes, and moves through the home. The result should look inviting, but more importantly, it should make ordinary days easier.
Your Daily Routine Should Shape the Remodel
Start by watching what happens during the busiest parts of your day. Where does everyone gather before work or school? Which doorway becomes blocked? Who needs the kitchen, bathroom, or laundry room at the same time? These small observations reveal weaknesses that measurements alone cannot show.
Each household operates differently. Parents with young children may need visible, easy-to-reach storage. Teenagers may need charging areas, study space, and more bathroom organization. A remote worker may need privacy during the day without losing a room that the family uses at night.
A family-focused home renovation should respond to those routines. It should shorten unnecessary walking, reduce collisions, and keep daily items close to where they are used. Your habits are not minor details. They are the foundation of the design.
Follow One Normal Weekday
Choose an ordinary day and notice how the house performs from morning until bedtime. Record where clutter appears and where people interrupt each other. You may discover that the kitchen island blocks the quickest route to the back door, or that laundry must travel across the entire house.
Do Not Design Only for Special Occasions
A large dining area may sound appealing if you host holiday dinners. However, it should not take space away from activities that happen every day. Plan first for regular meals, homework, cooking, cleaning, and relaxation. Occasional events can then fit around that practical base.
Find the Friction Before Choosing Finishes
Paint colors and cabinet doors are exciting, so families often discuss them first. Yet finishes cannot repair a poor layout. Before looking at samples, identify the exact moments when your home becomes difficult to use.
Clutter provides useful clues. Appliances left on the counter may mean cabinet shelves are hard to reach. Shoes near the entrance may point to missing entry storage. Towels stacked outside the bathroom may reveal that the vanity or linen closet is too small.
Movement tells the rest of the story. Open each appliance, door, and drawer while someone walks through the room. Pull out dining chairs and check the remaining space. A floor plan may appear open on paper while cabinet doors and furniture make it uncomfortable in daily use.
Watch Where Items Keep Returning
If an object repeatedly returns to the wrong place, it probably lacks a convenient home. Instead of blaming poor organization, ask where that item is used and where it would be easiest to store. Good storage follows behavior instead of asking the family to develop unrealistic habits.
Measure Activity, Not Just Empty Space
Room dimensions matter, but active clearances matter more. Consider the space required to bend near a dishwasher, pass behind a chair, or open two nearby drawers. These details determine if the finished room will feel comfortable when several people use it.
Plan Complete Home Remodeling Room by Room
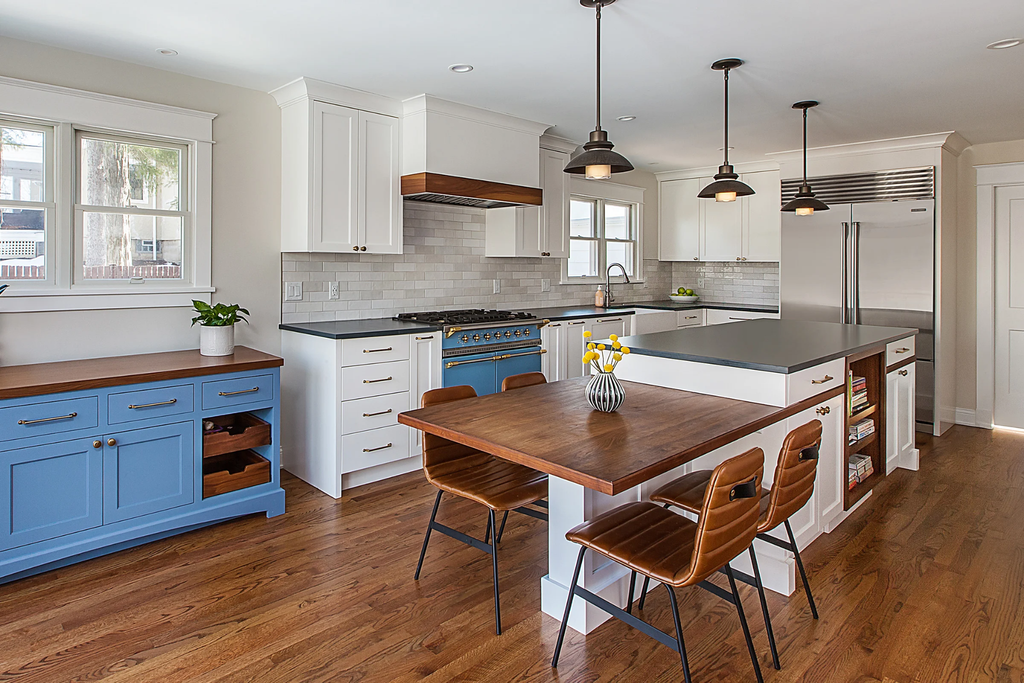
Complete Home Remodeling works best when connected areas are considered together. Changing the kitchen may affect the dining room, hallway, entry, or living area. If each room is designed separately, improvements in one place may create new problems elsewhere.
A whole-home remodeling plan does not mean every room must be renovated at once. It means each stage follows one clear direction. Families can complete the busiest areas first while protecting space, connections, and material choices for later projects.
Begin Where Daily Stress Is Highest
Think about the room that creates the most repeated frustration. A poorly arranged kitchen can slow breakfast, grocery unloading, cooking, and cleaning. A crowded entry can spread coats and shoes across nearby rooms. Starting with the strongest pressure point may improve several parts of the daily routine.
Put the Work in a Logical Order
Layout and structural decisions should come before decorative details. Confirm walls, doorways, plumbing, electrical needs, and cabinet dimensions before ordering surfaces. This sequence lowers the risk of delays and protects the budget from avoidable changes.
Design the Kitchen Around Its Busiest Hours
Imagine dinner preparation on a busy evening. One person is cooking, someone wants a drink, and a child is searching for a snack. If every activity crosses the same narrow area, even a large kitchen will feel cramped.
Separate the kitchen into practical zones for food storage, preparation, cooking, cleaning, and serving. The refrigerator should be accessible without sending someone through the main cooking space. Dishes can sit near the dishwasher, while pots and pans belong close to the range.
A Kitchen Cabinet Store can help families compare sizes, storage features, and configurations. Still, cabinet quantity should not be the only goal. Cabinets must support the way the family uses the room.
Give Everyday Items the Shortest Route
Place frequently used items between comfortable shoulder and knee height. Deep drawers can keep cookware visible, while pantry pull-outs make food easier to reach. Children’s cups and snacks can have their own lower section away from hot cooking areas.
Choose Storage Based on Real Habits
A baker may need vertical tray storage and space for a mixer. A family that prepares lunch each morning may value a dedicated packing area. Visiting a Milwaukee kitchen cabinet shop can make it easier to compare these features instead of selecting cabinets based only on appearance.
Create Spaces That Can Change With Your Family
Today’s playroom may become tomorrow’s homework area. A guest room might later serve as a home office or support an older relative. Your remodel should handle those changes without requiring major construction each time life shifts.
A full home remodel can include adjustable shelving, wider pathways, flexible lighting, and multi-use cabinetry. These features do not force the room into one narrow purpose. They allow it to serve the household for a longer period.
Look Beyond the Next Year
Think about how the family may use the home in five or ten years. Young children will need more privacy as they grow. Work schedules may change. Storage needs can also increase as hobbies, sports equipment, and household items accumulate.
Make Multi-Use Rooms Easy to Reset
A room can support work, study, guests, and storage if each activity has a defined place. Closed cabinets hide office supplies when guests arrive. A foldaway work surface can free floor space after homework. The room becomes flexible without feeling unfinished or disorganized.
Avoid Choices That Make Daily Life Harder
Online photos usually show rooms at their calmest. There are no grocery bags on the island, cabinet doors are closed, and nobody is rushing through the walkway. Copying that layout without testing it against your routine can lead to expensive disappointment.
Oversized islands are a common example. They offer more surface space, yet they can restrict movement or place storage beyond comfortable reach. Poorly positioned outlets, narrow paths, and doors that collide can create similar frustration.
A local cabinet showroom provides a chance to examine storage features in person. However, every selection should still be checked against accurate measurements, appliance specifications, and the family’s movement patterns.
Do Not Let Trends Control the Floor Plan
Finishes can be changed later, but correcting an awkward floor plan is far more disruptive. Choose a layout that works first. After that, use colors, hardware, flooring, and decorative details to create the desired style.
Protect the Budget From Late Decisions
Changes become more expensive after cabinets, countertops, or flooring have been ordered. Settle major dimensions early and separate essential improvements from optional upgrades. A realistic reserve can also cover hidden repairs uncovered after work begins.
Turn Everyday Frustrations Into a Lasting Plan
A successful remodel should make a normal Tuesday feel easier. Observe your routine, locate repeated problems, test walking paths, and place storage near the activities it supports. Once those decisions are clear, finishes become much easier to select.
Cabinets MKE can help Milwaukee families coordinate cabinetry, countertops, flooring, and practical layout decisions. A thoughtful Milwaukee remodeling project should create a home that fits today’s schedule while remaining useful as family needs change.
FAQs
How long should we observe our routine before planning?
Track your household for at least one normal week. Include weekday mornings, evenings, and a weekend. This gives you a clearer picture of recurring traffic, clutter, storage, and privacy problems.
Should every family member help with the plan?
Anyone who regularly uses the home should share their concerns. Children may notice storage or movement problems that adults overlook. Final decisions can remain with the adults, but listening to the whole household produces a more practical design.
