
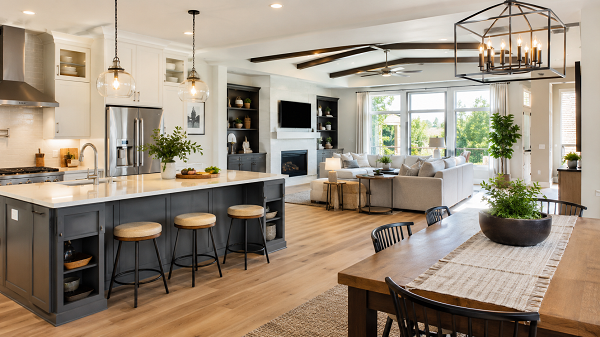
A home may provide enough square footage while still feeling difficult to use. Poor storage, awkward room connections, narrow walkways, weak lighting, and outdated layouts can make everyday routines harder than they need to be. For homeowners in Columbia, Maryland, remodeling offers an opportunity to solve these problems while also improving the appearance of the property. However, the best results come from planning around everyday life rather than selecting finishes first.
Start by Identifying Everyday Problems
Working with a professional home remodeling company can help homeowners identify which parts of the house create the most frustration. For example, the kitchen may lack storage, the bathroom may feel crowded, or a dining area may sit too far from the main work spaces. Therefore, the first step should be understanding what needs to function better. A remodel becomes more successful when each change has a clear reason. Instead of replacing flooring simply because it looks old, for example, homeowners can consider whether new flooring could also create better continuity between rooms.
Key Takeaways
- A strong remodel begins with everyday needs rather than decorative trends.
- Connected layouts, storage, lighting, and materials can make the entire home feel more comfortable.
- Long-term planning helps remodeled rooms remain useful as household needs change.
Look at the Home as One Connected Space
Rooms affect one another. Therefore, remodeling one area may create opportunities in another. Opening part of a kitchen wall may improve access to the dining room. Likewise, relocating a closet may create better hallway circulation. Instead of planning every room separately, homeowners should consider how the entire house works as a system. This approach can improve both function and visual consistency.
Improve Traffic Flow
Good traffic flow makes a home easier to use. Therefore, narrow doorways, blocked paths, furniture conflicts, and awkward room transitions should be reviewed. For example, people should not need to walk through the main kitchen work area just to reach another room. Likewise, doors should not collide with cabinets or other doors. Small layout adjustments can often make the home feel more open without increasing its footprint.
Create Better Storage Where It Is Needed
Storage should sit close to the items it holds. Therefore, the kitchen should have storage for cookware and food, while the entryway should have space for shoes, coats, and bags. Bathrooms need practical storage for toiletries and towels. Meanwhile, living areas may benefit from built-in cabinets. When each room has suitable storage, clutter decreases. As a result, the entire home can feel calmer and more organized.
Improve the Kitchen as Part of the Whole House
The kitchen often becomes the main focus of a remodeling project. However, it should connect to the rooms around it. Cabinet colors can relate to nearby furniture or flooring. Likewise, the flooring may continue into a dining or living area. A wider opening can also improve communication between rooms. Therefore, the kitchen design should support both cooking and the overall flow of the home.
Make Bathrooms More Comfortable
Bathrooms support important daily routines. Therefore, small improvements can have a large effect. A larger shower may work better than an unused oversized tub. Likewise, a vanity with drawers may provide easier storage than a basic cabinet. Better lighting can also make morning routines easier. Meanwhile, improved ventilation can help manage moisture.
Use Lighting to Improve Every Room
Lighting affects both comfort and appearance. Therefore, remodeling should include a full lighting plan. General lighting can brighten the room. Task lighting supports cooking, reading, grooming, or work. Meanwhile, decorative lighting can create a warmer atmosphere. Natural light should also be considered. In Columbia, Maryland, room direction and surrounding trees may affect daylight throughout the year. Therefore, the lighting plan should keep rooms comfortable even when natural light is limited.
Connect Spaces With Flooring
Flooring can help several rooms feel connected. Therefore, homeowners may choose one material across nearby living areas. For example, the kitchen, dining room, hallway, and family room may share the same floor. This creates fewer visual breaks. However, bathrooms and other wet spaces may still require different materials. The important point is to create transitions that feel intentional.
Plan Furniture Before Finalizing the Layout
Furniture takes up real floor space. Therefore, remodeling plans should include approximate sofa, table, chair, bed, and desk dimensions. A room can look spacious on a drawing but feel tight once furniture is added. Dining chairs need space behind them. Likewise, sofas should not block major walking paths. Planning furniture early can improve outlet placement, lighting, circulation, and room proportions.
Improve Electrical Access
Modern households depend on electronics. Therefore, electrical planning deserves attention during remodeling. Home offices may need more outlets. Kitchen islands may require power. Likewise, bedrooms may benefit from better charging locations. Planning these features before walls are finished creates a cleaner result.
Whole-Home Remodeling Priorities
| Area | Main Goal | Benefit |
| Layout | Improve room connections | Easier movement |
| Storage | Add organization | Less clutter |
| Kitchen | Improve workflow | Better daily function |
| Bathroom | Improve comfort | Easier routines |
| Lighting | Add multiple light sources | Better visibility |
| Flooring | Create continuity | Stronger visual flow |
| Electrical | Support modern devices | Better convenience |
| Flexible spaces | Plan multiple uses | Supports future needs |
Create Rooms That Can Change Over Time
Household needs often change. Therefore, flexible spaces can make a remodel more useful in the long term. A guest bedroom may also function as an office. Likewise, a basement area may serve as a playroom now and an exercise or media room later. Built-in storage can also help rooms change purpose without becoming cluttered.
Think About Accessibility Early
Accessibility does not need to make a home look different. Wider walkways, better lighting, easier shower entries, and practical storage can benefit people of many ages. Therefore, homeowners may consider these features during a larger remodel. Planning them early is usually easier than changing finished spaces later.
Coordinate Materials Across Rooms
A whole-home remodel should feel connected. However, this does not mean every room must look identical. Instead, a few repeated materials can create continuity. For example, the same wood tone may appear in kitchen cabinetry and bathroom vanities. Likewise, similar metal finishes may appear in lighting and hardware. As a result, rooms can have individual character while still feeling part of the same home.
Keep Permanent Materials Balanced
Trends can be useful for inspiration. However, permanent features should usually have long-term appeal. Cabinets, flooring, tile, and countertops can be costly to replace. Therefore, homeowners may choose balanced colors for these surfaces. More dramatic trends can appear through paint, accessories, lighting, and furniture. This approach makes future updates easier.
Think About Energy Improvements
Remodeling may open walls, ceilings, or floors that are normally difficult to access. Therefore, homeowners may have an opportunity to improve insulation, lighting efficiency, or air sealing during the project. However, these upgrades should fit the scope of work. Planning them at the same time can help avoid opening finished areas again later.
Coordinate the Construction Sequence
A remodel involves many connected tasks. Therefore, they should happen in the correct order. Demolition comes before finishing work. Plumbing and electrical work usually need attention before walls are closed. Likewise, painting, flooring, cabinets, and fixtures need a logical sequence. Experienced remodeling contractors can help coordinate these stages and reduce unnecessary rework.
Plan the Budget Around Priorities
Whole-home remodeling can include many desirable upgrades. However, the budget should protect the most important improvements first. Structural work, plumbing, electrical changes, cabinetry, and durable surfaces may deserve priority. Decorative upgrades can then be adjusted if necessary. This approach helps ensure the remodel solves the main practical problems.
Avoid Creating Too Many Different Styles
A house can feel disconnected when every room uses a completely different design language. Therefore, homeowners should choose an overall direction. One room may still be darker or more traditional than another. However, repeating colors, flooring tones, hardware finishes, or trim details can create a stronger connection.
Make Storage Easy to Use
Storage should not simply exist. It should also be easy to reach. Deep drawers can make kitchen storage more convenient. Pullout shelves can improve pantry access. Meanwhile, bathroom drawers can keep smaller items organized. The more practical the storage, the easier it becomes to keep rooms uncluttered.
Consider How Guests Move Through the Home
Daily residents know the layout well. However, guests often reveal where circulation feels confusing. Therefore, entrances, coat storage, bathroom access, and routes to living spaces should all be reviewed. A better remodel can make the home feel more welcoming while also improving everyday use.
Final Thoughts
Home remodeling can improve much more than appearance. When the project starts with real household needs, it can improve storage, lighting, traffic flow, room connections, and long-term comfort. Careful coordination is especially important because one change can affect several rooms. Therefore, layout decisions should come before decorative finishes. For homeowners in Columbia, Maryland, thoughtful whole-home remodeling can create a property that feels easier to use every day. Ultimately, the strongest remodel does not simply make a home look newer. Instead, it makes the home work better.
